Kitchen Remodeling in Washington County

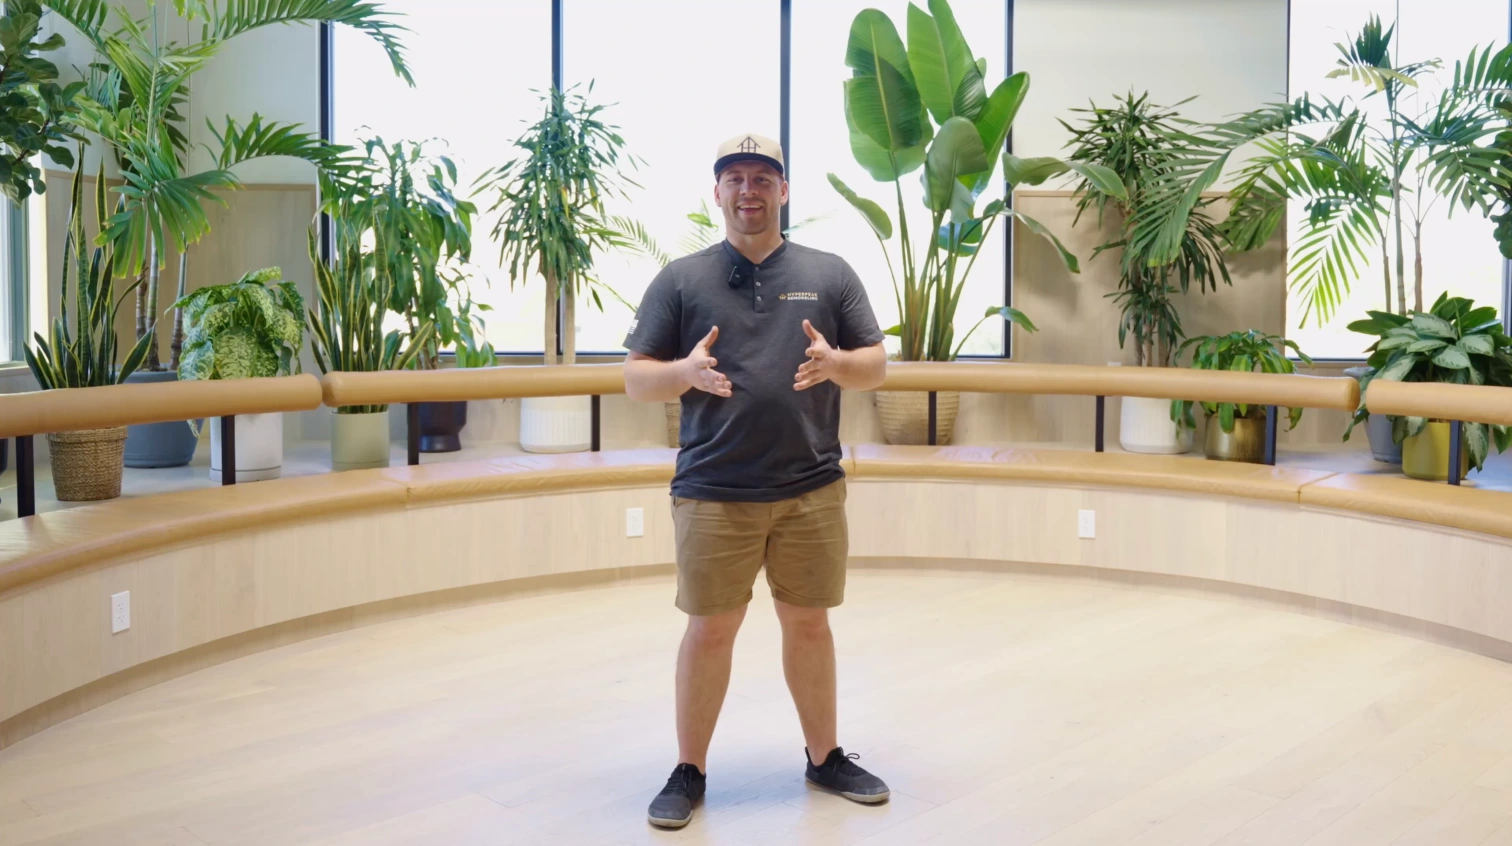
Tired of working around a kitchen that doesn't fit how you live? Talk it through with McKay on a free 30-minute call. Now booking Spring 2027 builds.
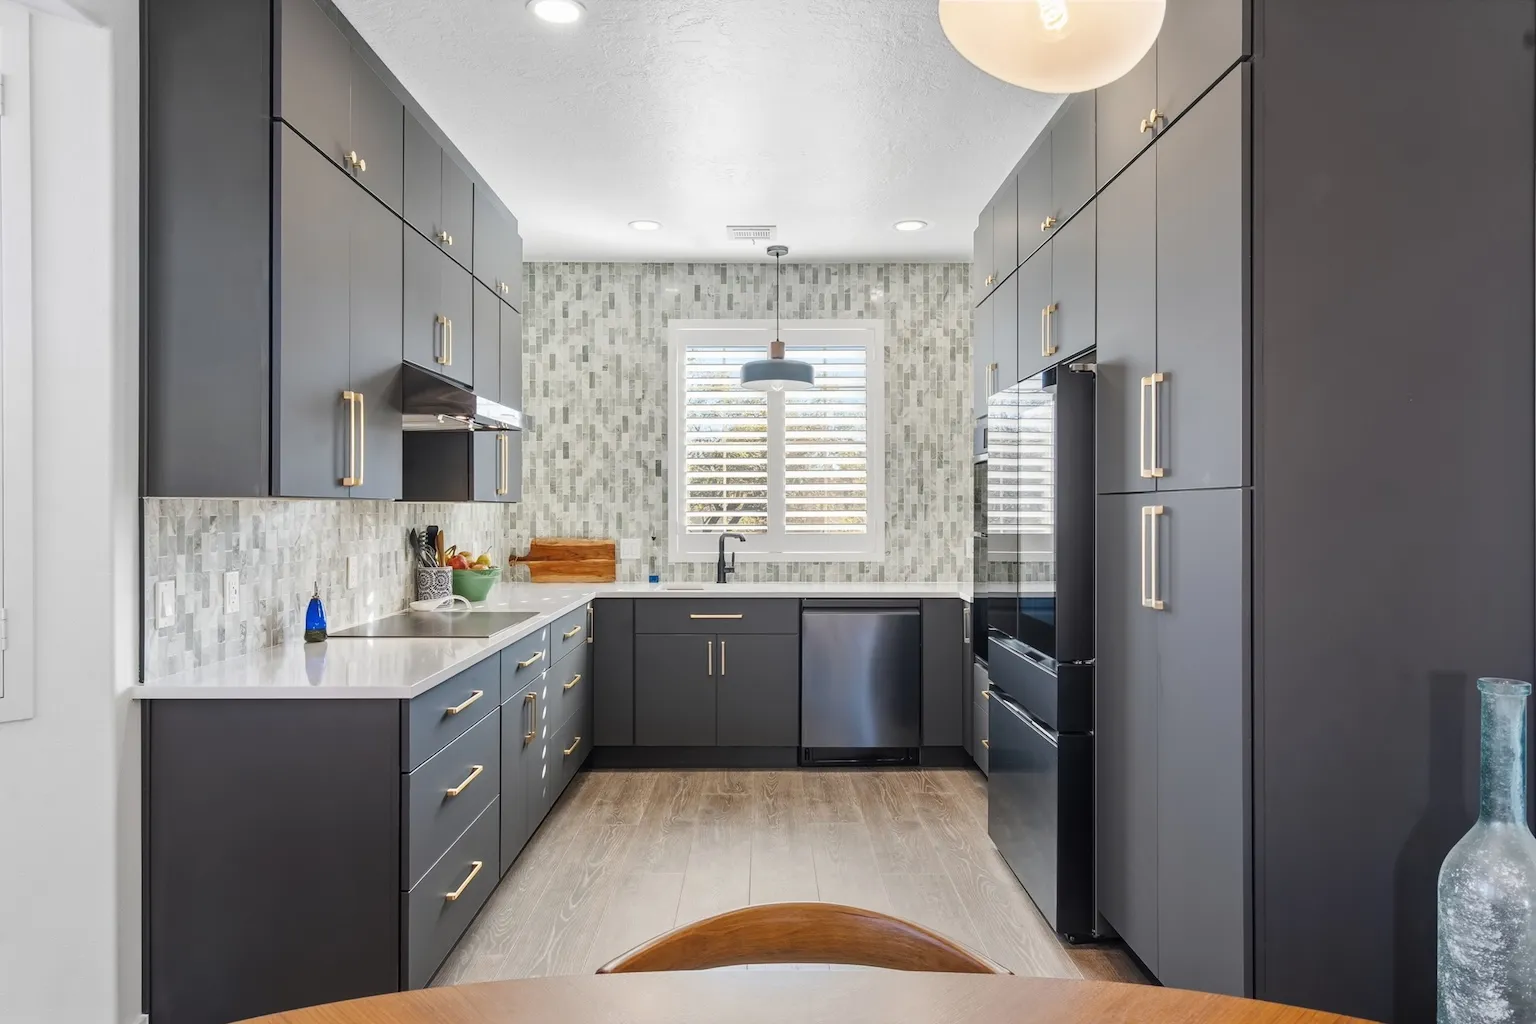
Summers' Kitchen Remodel in Washington, UT
Remodeled kitchen with dark gray cabinets and white countertops in Washington, Utah

our kitchen remodeling services

The kitchen is the room you use most, so the layout has to work for how you cook and gather. We plan cabinetry, counters, lighting, and flow before demo starts so your build stays on schedule and on budget.

Design + planning

We help you design a kitchen that works for how you cook, gather, and live. Our team guides you through layout decisions and material selections. We partner with designers and drafters when needed to bring your vision to life.

Project Management

We handle scheduling, permits, trade coordination, and communication from start to finish. You'll always know what's happening and what's next. A final walkthrough ensures every detail is right before we hand over the keys.

CONSTRUCTION + SITE CARE

From demolition to framing to final cleanup, we manage every phase of construction. We protect the rest of your home during the remodel and leave your space clean and ready to use when we're done.

Cabinets + Storage

We match your cabinet solution to your needs and budget (refinishing, stock, or fully custom) with soft-close drawers, quality hardware, and storage designed around how you use your kitchen.

Plumbing

We partner with the best local plumbers to handle everything from sink and faucet installation to garbage disposal setup and water line relocation, all fully updated to meet current local code requirements.

Electrical + Lighting

Our experience means we know the right way to install your selected fixtures and prevent costly issues down the line, from code-compliant GFCI outlets and updated wiring to recessed lighting, pendants, island fixtures, and under-cabinet lighting.

Flooring

With experience across all materials and styles, we install tile, LVP, hardwood, or your material of choice in your kitchen, including necessary subfloor repair and leveling, with clean and precise transitions to all adjoining rooms.

Walls, Ceilings + Finishes

A key part of making an old kitchen feel new is properly patching, texturing, and painting the walls. We handle all drywall repair, interior painting, and ceiling updates including texture, lighting cutouts, and vent installation for a complete, polished finish.

Countertops + Surfaces

The right countertop ties a kitchen remodel together. We work with quartz, granite, or your preferred material, handling templating, fabrication coordination, sink cutouts, edge detailing, and backsplash installation for a finished, cohesive look.

Appliances

We plan appliance placement and proper clearances for your new range, oven, microwave, dishwasher, and refrigerator. Built-in and panel-ready appliances are integrated seamlessly into your design.

Optional / Common Upgrades

Every kitchen reflects specific tastes and needs. We install custom additions like islands, peninsulas, range hoods, open shelving, pot fillers, built-in wine storage, beverage fridges, and smart lighting to make the space fully yours.

Recent Kitchen remodels

Before and after photos from actual kitchen projects we've completed throughout Southern Utah.
‹  ›
Before
After
Summers' Kitchen Remodel in Washington, UT
‹ ›
Before
After
Costs' Whole Home Remodel in St. George, UT
‹  ›
Before
After
Summers' Kitchen Remodel in Washington, UT

Kitchen remodel costs

Prices are averages and may vary depending on the size of your project and the materials used. After the design consultation, you will get an exact quote for your specific project.

Standard Kitchen remodel
$38–55k
Best for: Bringing a dated kitchen up to modern standards with all-new cabinetry, improved lighting, and premium finishes.

Typically includes:

  • Full kitchen tear-out down to drywall/studs
  • Brand-new solid wood / semi-custom cabinetry (soft-close doors & drawers)
  • Upgraded quartz countertops with island or peninsula seating
  • New waterproof luxury flooring throughout (LVP or tile)
  • Recessed LED ceiling lighting layout and under-cabinet LED task lights
  • Dedicated electrical circuits and updated plumbing rough/trim
  • 5" baseboards and custom door/window casing
High-end remodel
$70–110k+
Best for: A fully customized, open-concept kitchen built around how you live, cook, and entertain.

Typically includes everything in Standard, plus:

  • Structural wall removals, beam installations & open-concept reconfiguration
  • Fully custom cabinetry with ceiling-height stacked uppers and custom organizers
  • Premium slab quartz, porcelain, or quartzite with waterfall island edge profiles
  • Comprehensive relocation of plumbing, gas lines, HVAC, and electrical
  • Custom designer tile backsplash, slab backsplashes, or pot-filler rough-in
  • High-end panel-ready appliance integration and commercial ventilation hood
  • Architectural pendant lighting, smart dimming controls & luxury fixtures
Gold starGold starGold starGold starGold star

"McKay and his team did an amazing job on my kitchen remodel. He bent over backwards to help find the best pricing options. I couldn't be more happy with the outcome and plan on inviting him back for future planned projects."

Ali Snow
Toquerville, UT Homeowner

Kitchen Remodeling FAQs

Common questions about timelines, budgets, permits, and working with Hyperpeak.

What happens on the free phone call?

In about 30 minutes, McKay covers your goals, budget, timeline and scope, and gives you a rough ballpark based on what you share. If it's a good fit, we schedule an on-site walkthrough to nail down a more accurate number.

How much does a kitchen remodel cost?

Standard kitchen remodels with all-new cabinetry typically run $38-55k, and fully custom, open-concept kitchens run $70-110k+. Our kitchen estimator gives you a personalized range in about two minutes.

Try the cost estimator
Can I use my kitchen during the remodel?

Access is limited during construction, but we keep your home livable with temporary sinks, connected appliances and even temporary countertops. We share the timeline week by week so you can plan ahead.

Do you help with kitchen design and layout decisions?

Yes. We bring in an interior designer and cabinet designer to guide you through selections and layout so you feel confident in every decision.

Am I committing to anything by booking a call?

Not at all. The call is free with no obligation. It's a conversation to see if we're a good fit for your project.

reserve your spot

Your first call with McKay is free. Talk through your project, budget and timing, and leave with clear next steps. Now booking Spring 2027 builds.